




Unit Information
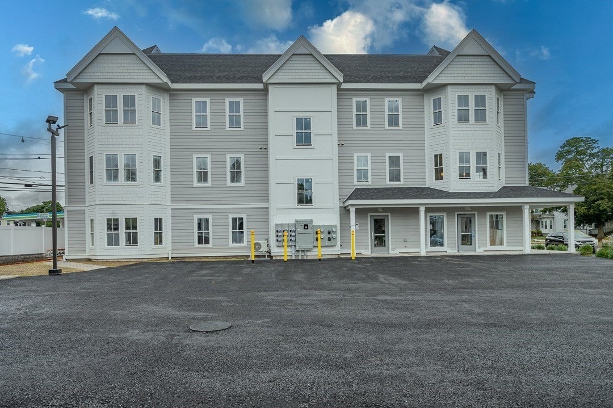
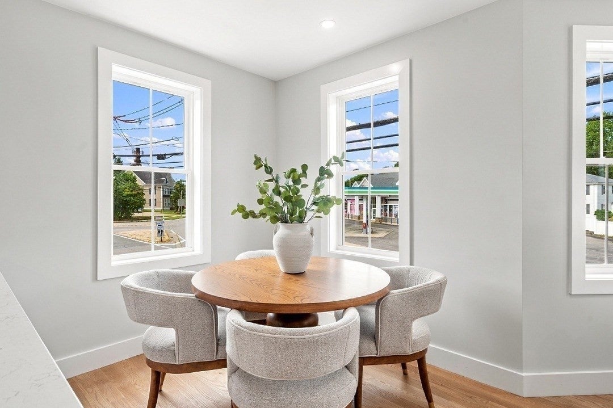
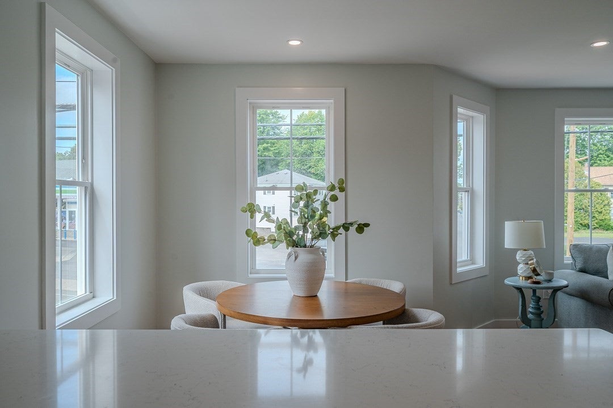
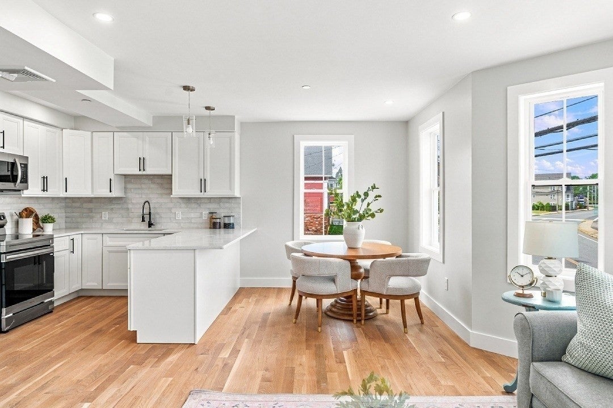
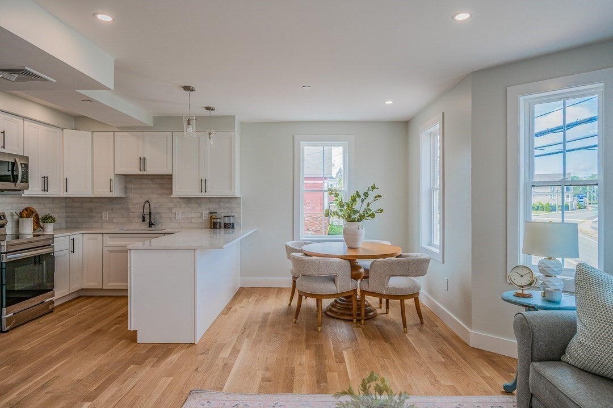
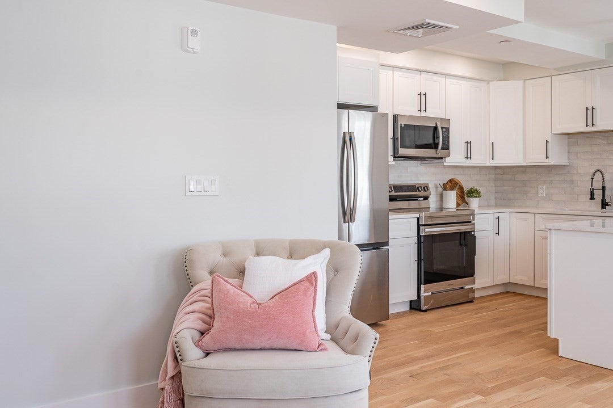
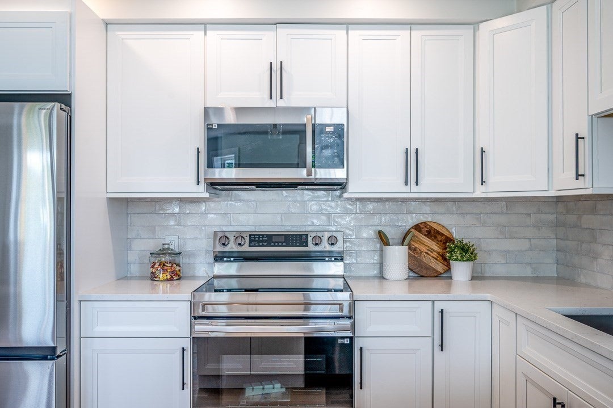
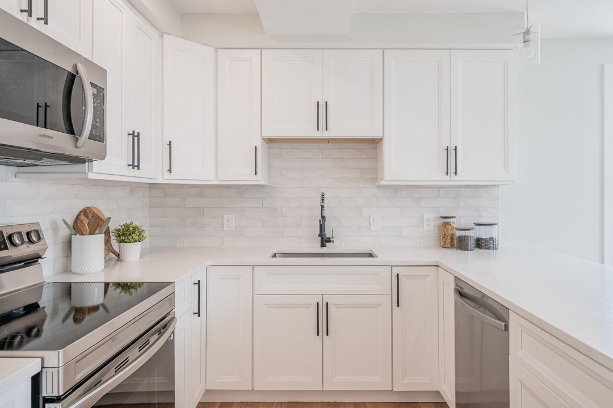
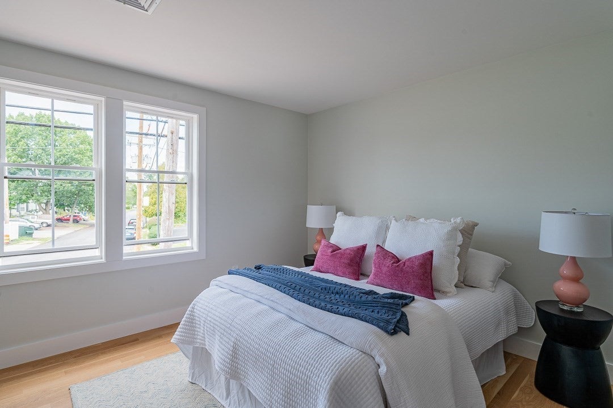
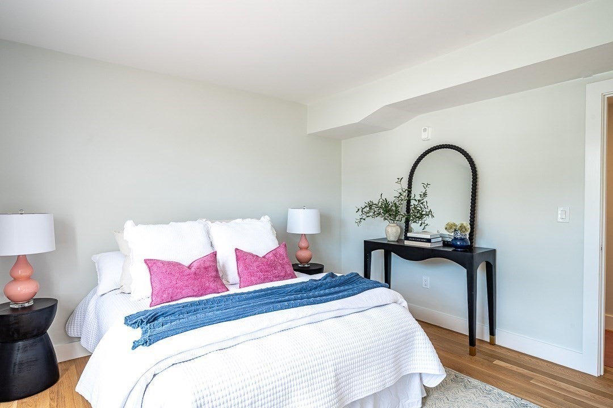
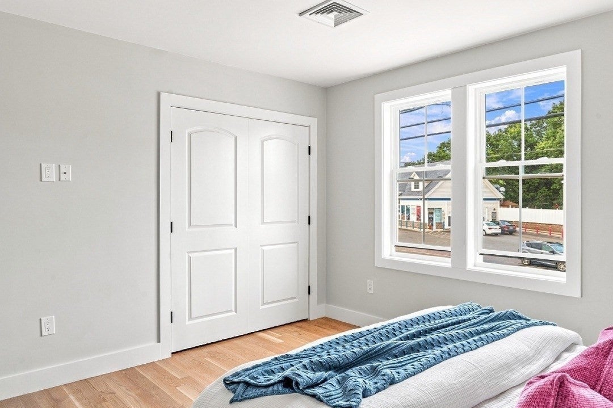
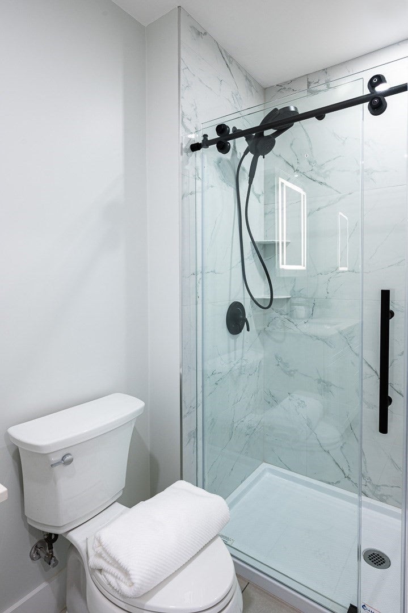
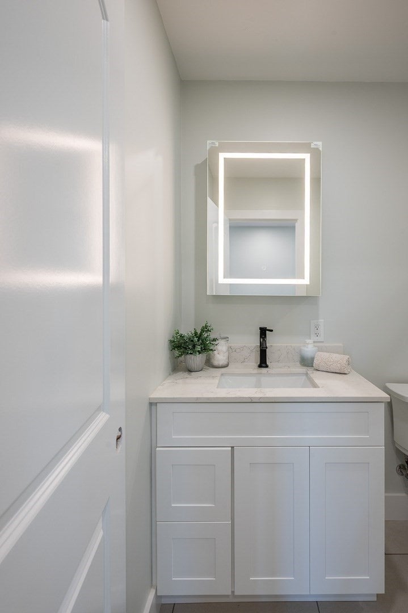
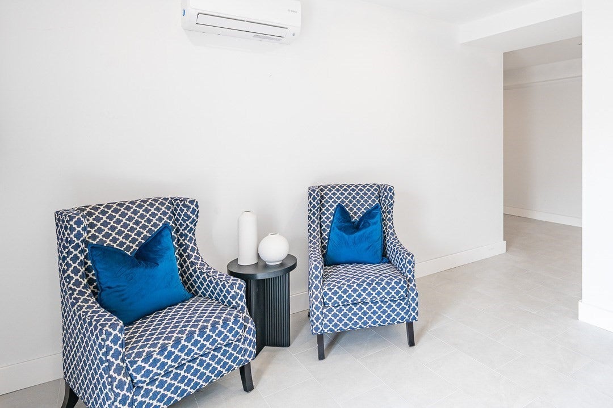
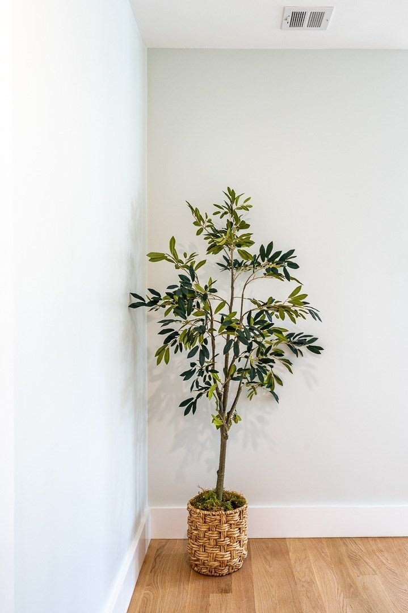
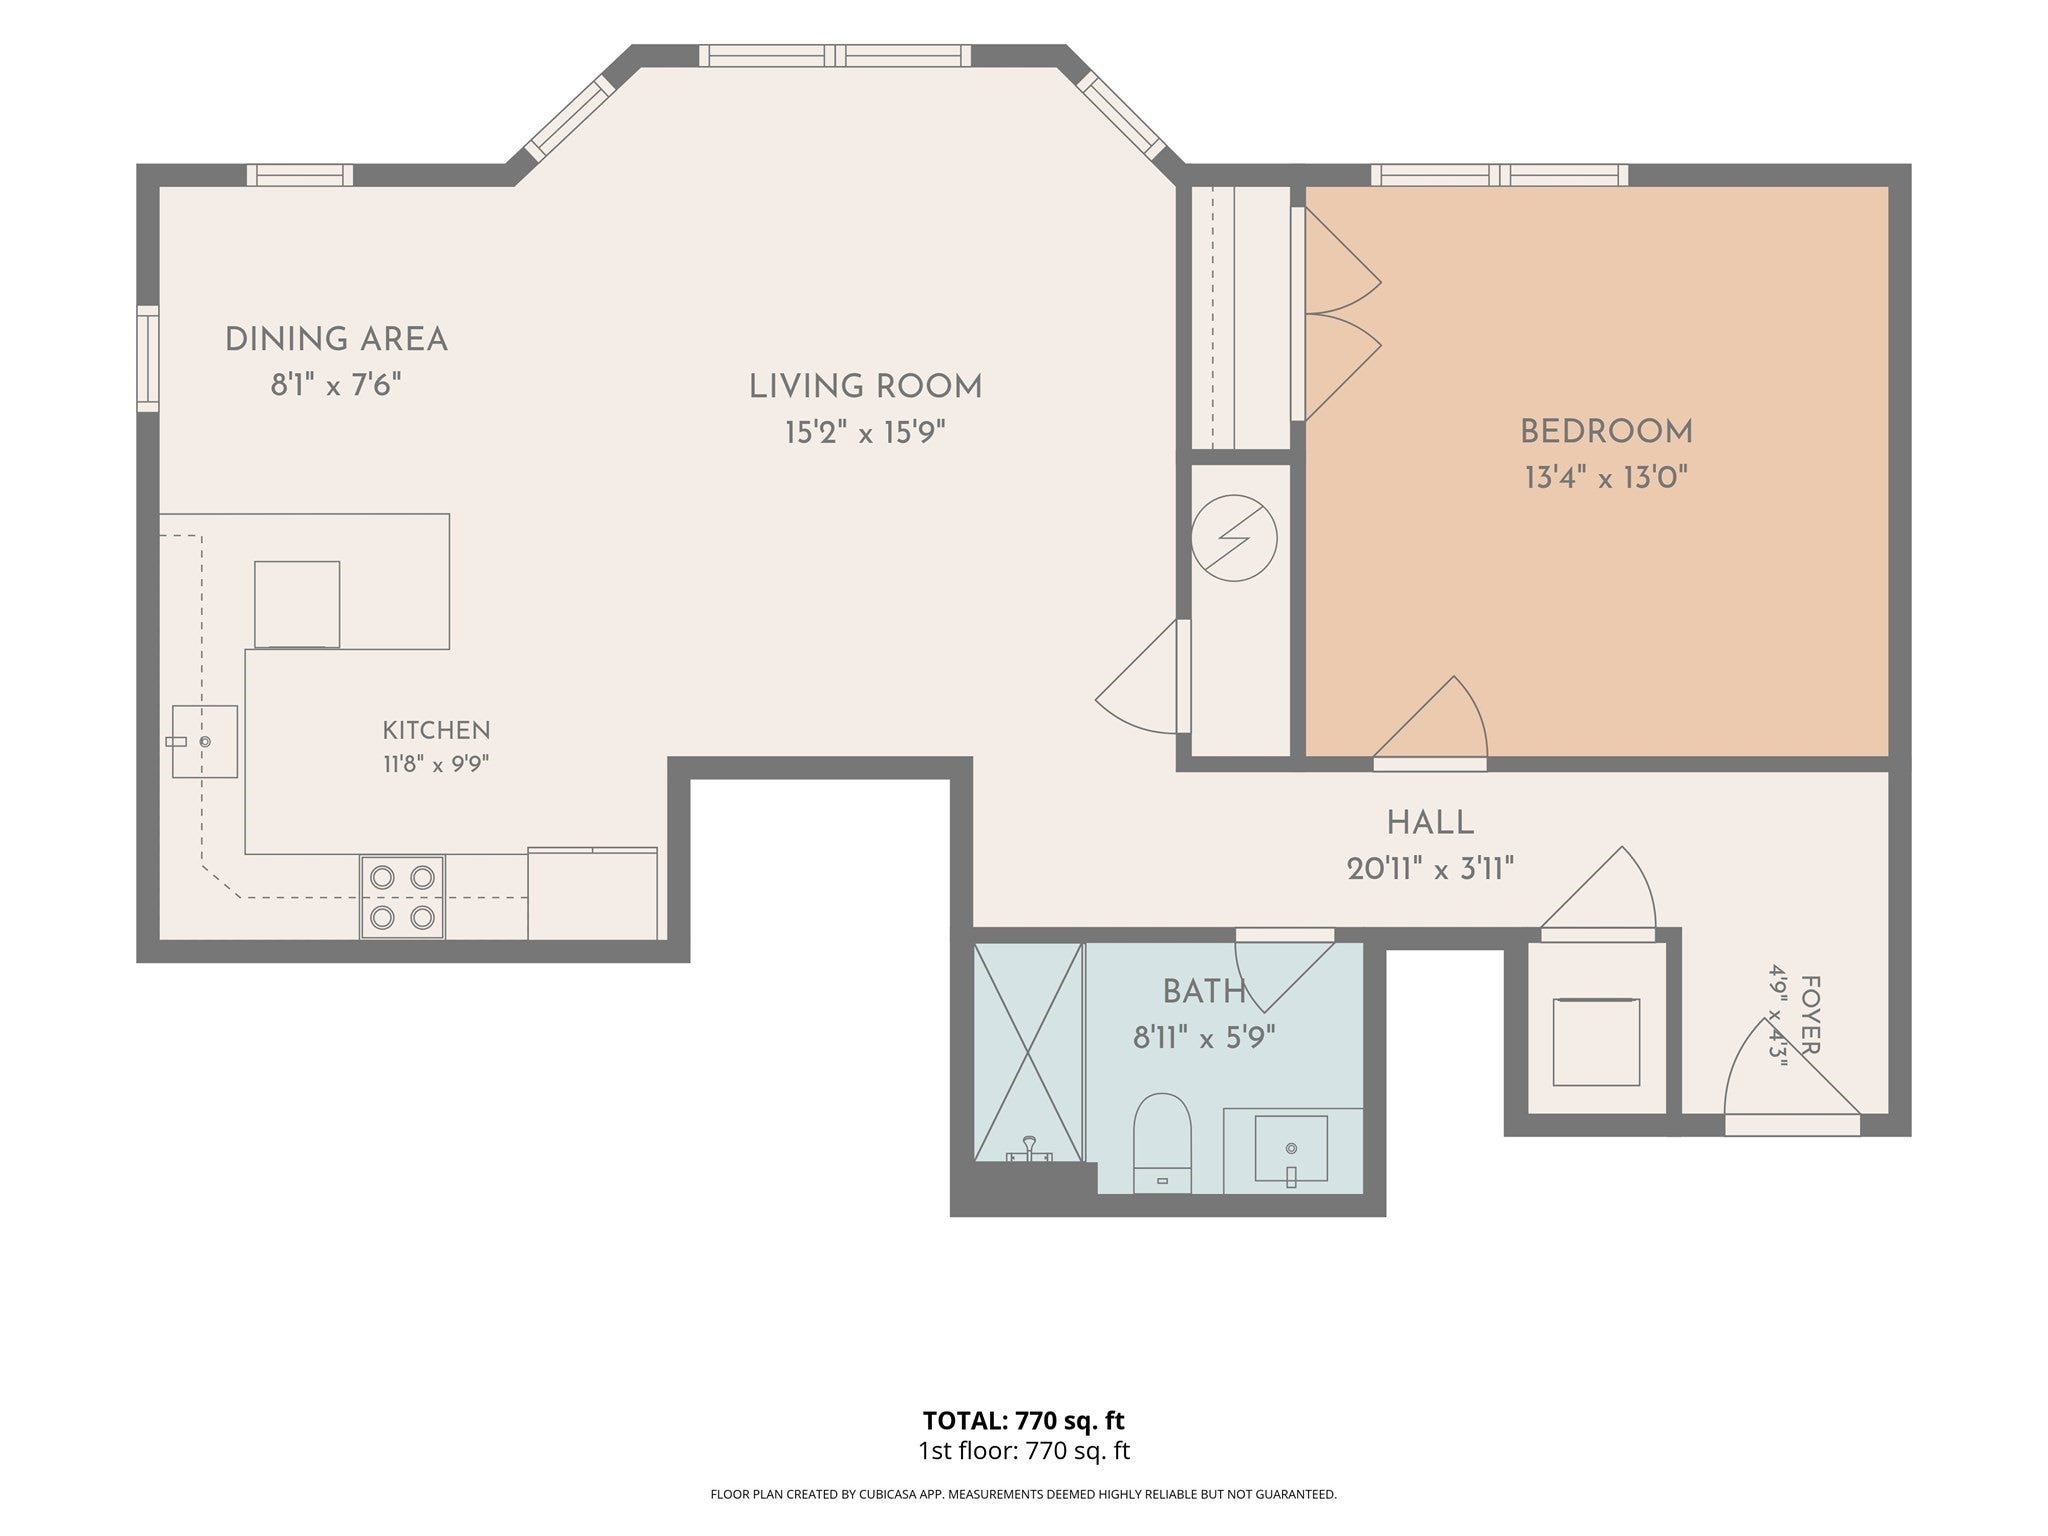
Welcome to 199 South Ave Condos, Whitman's newest complex! 9 residential units available; seven 1-BR/1 Bath, one 1BR+den/1 bath, and one 2BR/1 bath. Brand new build from the ground up! All units have open floor plans allowing for great flexibility for relaxing and entertaining. Kitchens with Quartz counters, breakfast bar/peninsula with pendant lighting, lots of cabinet space, recessed lights, and open to the dining area & living room. Gleaming hardwood floors in the rooms, with ceramic tile in the spacious bathrooms. Each has stackable washer and dryer included, as well as a fully-applianced stainless steel kitchen. Lots of large windows in each unit for plenty of natural light, plus recessed lighting in every room. Hi-efficiency heat pumps to keep you cool in the summer and toasty warm in the colder months. Hardie Board siding and trim make for easy-care exterior maintenance. All are corner units, and the first-floor is handicap accessible. Unit #3 is a second floor unit and is the model. Plenty of off-street parking with assigned space for each unit, plus lots of street parking for guests. Residents can enjoy a sitting/picnic area out back. Condo fee includes master insurance, exterior maintenance, landscaping, snow and trash removal. Enjoy the pleasure of new construction in a convenient location just a half-mile to the commuter rail and area shops/restaurants.
- Additional Details
- Status: ACT
- Type: Condo, Condominium
- Style: Mid-Rise
- Zip Code: 02382
- Living Levels: 1
- Unit Level: 2
- Parking
- Garage Capacity: 1
- Parking: Off Street,Assigned,Paved
- Parking Spaces: 1
- Rooms and Dimensions
- Total Units: 9
- Total Floors: 1
- Total Rooms: 4
Loading...
$410,000
- Listing ID: 73575564
- Bedrooms: 1
- Full Baths: 1
- Living Area: 786 sqft Convert
- Lot Size: 12,750 sqft Convert
- Acres: 0.29
View description

Luxury Residential Group
(617) 233-5800
Receive more info or arrange a tour
When you are ready, please contact us and we will put our unrivaled knowledge of the Boston real estate market to work for you. Whether you are buying a luxury condo or renting a luxury apartment, we pledge to make your experience as stress free and enjoyable as possible.
Please call, email, or send us a message through the web form below. An LRG Real Estate agent will contact you promptly.

 LRG Luxury Residential Group | 355 Boylston St, Boston MA 02116 | (617) 233-5800 | |